
An executive office should be large enough to support focused work, private conversations, and a professional guest experience without feeling cavernous. For many workplaces, a practical target range is 150–250 square feet, with smaller and larger sizes working well depending on the role and how the space is used.
120–150 sq ft: A compact executive office that fits a full-size desk, a credenza or storage, and two guest chairs. This works when most meetings happen elsewhere.
150–250 sq ft: A comfortable “standard” executive office. It typically allows a main workstation plus a small seating area (two to four chairs) for private discussions.
250–400+ sq ft: Best for leaders who host frequent meetings in-office or need a lounge area, larger storage wall, display shelving, or a small round meeting table.
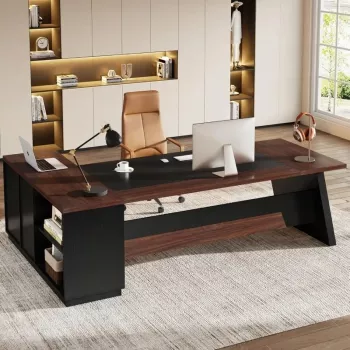
Start with the furniture you must have: an executive desk, guest seating, a credenza or filing/storage solution, and any presentation needs (whiteboard, display, or shelving). Then plan clear circulation. A good rule is to keep 3 feet of walkway in primary paths and enough space for chairs to pull out without bumping into other pieces.
Place the desk to maintain a clean sightline to the door, and reserve a dedicated guest zone so visitors don’t feel like they’re “in the work area.” If you want a meeting corner, a small round table (or a pair of lounge chairs with a side table) often feels more premium than cramming in more chairs along a wall.
For more detailed guidance on matching room dimensions to desk sizes, seating, and circulation, see the full guide here: https://furniturebazaar.shop/how-should-an-executive-office-be/.
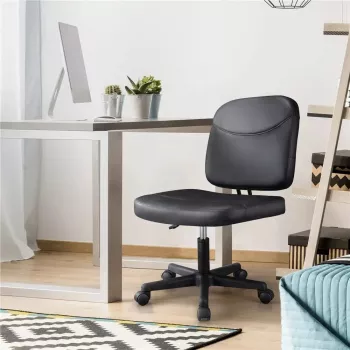
At minimum, include a quality desk, an ergonomic chair, guest seating for at least two people, and storage such as a credenza or filing. If the office is used for frequent meetings, add a small meeting table or a defined lounge area.









Leave a comment