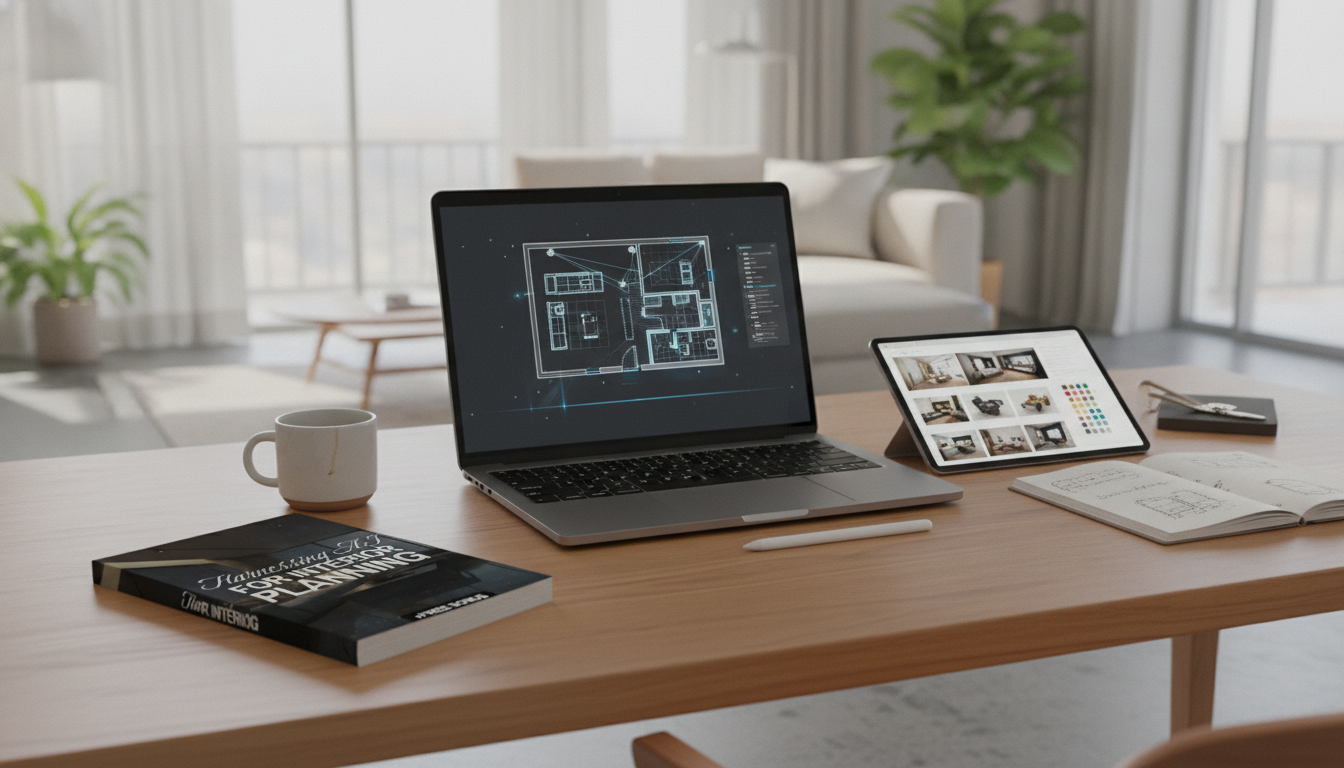
AI can make interior planning feel dramatically lighter: you can turn a few measurements, photos, and preferences into multiple layout directions, quick visual mockups, and a focused shopping shortlist. The most usable results come from pairing clear room data with a repeatable process—define the goal, generate options, verify dimensions, then refine with real-world constraints like lighting, storage, durability, and budget.
Used well, AI is a speed tool, not an autopilot. It’s excellent at producing options quickly, which helps narrow decisions without getting stuck in “analysis paralysis.”
The biggest reason AI layouts fail is missing or fuzzy inputs. A clean “room packet” takes 15–30 minutes and prevents costly re-dos later.
This workflow keeps ideas grounded in function first, then style. It also makes it easier to pause and verify before spending money.
Define the zones the room must support (lounging, work, dining, play, sleep). Prioritize the primary zone and let everything else serve it.
Ask for alternatives that change the anchor piece placement (sofa/bed/desk) and traffic flow. Even in small rooms, a different anchor wall can unlock storage and better lighting.
Confirm comfortable paths around doors and key routes, and make sure drawers and cabinet doors can open without collisions. This is where “looks great” becomes “works daily.”
Adjust furniture sizes, add storage, and build a lighting plan with layers (ambient, task, accent). For lighting basics and energy-smart choices, reference the U.S. Department of Energy guidance on efficient lighting choices.
Lock target dimensions and a style/material direction so shopping stays consistent. A quick way to stay cohesive is to choose one hero finish (like warm walnut) and two supporting finishes (like matte black and brushed brass).
Run one more refinement after verifying availability, shipping windows, and true-to-life colors. Materials matter for real homes; the U.S. EPA’s overview of indoor air quality is a useful reminder to consider finishes, ventilation, and what’s appropriate for your household.
| Task | Best Inputs to Provide | Typical Output | Verify Before Buying |
|---|---|---|---|
| Space planning | Room dimensions, doors/windows, must-keep items | 2D layout ideas, furniture sizing suggestions | Clearance paths, door swings, real item dimensions |
| Style direction | 3 reference photos, adjectives, disliked styles | Mood boards, style labels, material suggestions | Material durability, cleaning needs, color undertones |
| Lighting plan | Natural light notes, ceiling height, activities | Fixture types and placement ideas | Wattage/lumens, wiring constraints, glare and shadowing |
| Color palette | Flooring color, existing furniture finishes | Coordinated palette and paint suggestions | Undertones in daylight/night, sample swatches |
| Shopping list | Budget range, preferred retailers, target dimensions | Shortlist categories and priorities | Stock, return policy, delivery constraints |
If you like the idea of flow and “good energy” without rigid rules, the National Geographic overview of feng shui offers helpful layout basics you can blend into modern planning.
Provide room dimensions, door and window locations (including swings), ceiling height, fixed elements like outlets and vents, and the dimensions of any must-keep furniture. Add 3–6 wide photos for context so proportions and obstructions are clear.
AI can accelerate ideation, layout options, and shopping direction, but a professional is still valuable for construction constraints, code considerations, custom details, and coordinating trades and timelines.
Validate each item’s dimensions against the plan, confirm walking clearance and door/drawer openings, and double-check material durability for your household. Then verify stock, return policies, and delivery access before placing orders.











Leave a comment